SALTLEAF ON ESTERO BAY5100 Seagrass BLVD 503BONITA SPRINGS, FL 34134
Mortgage Calculator
Monthly Payment (Est.)
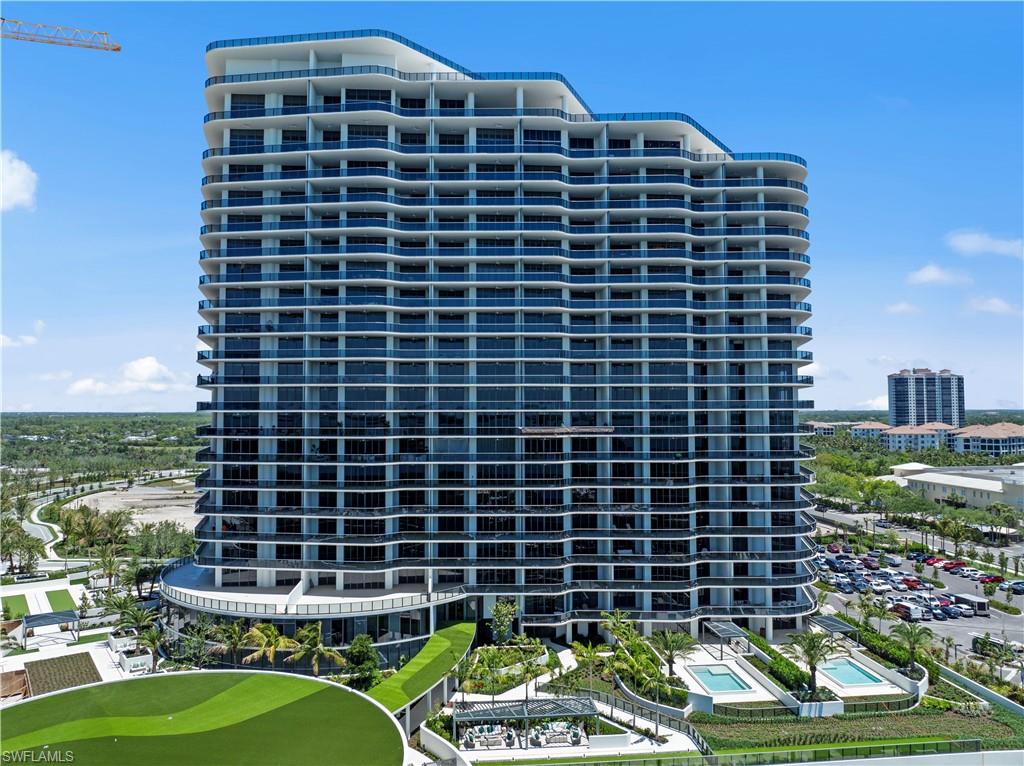
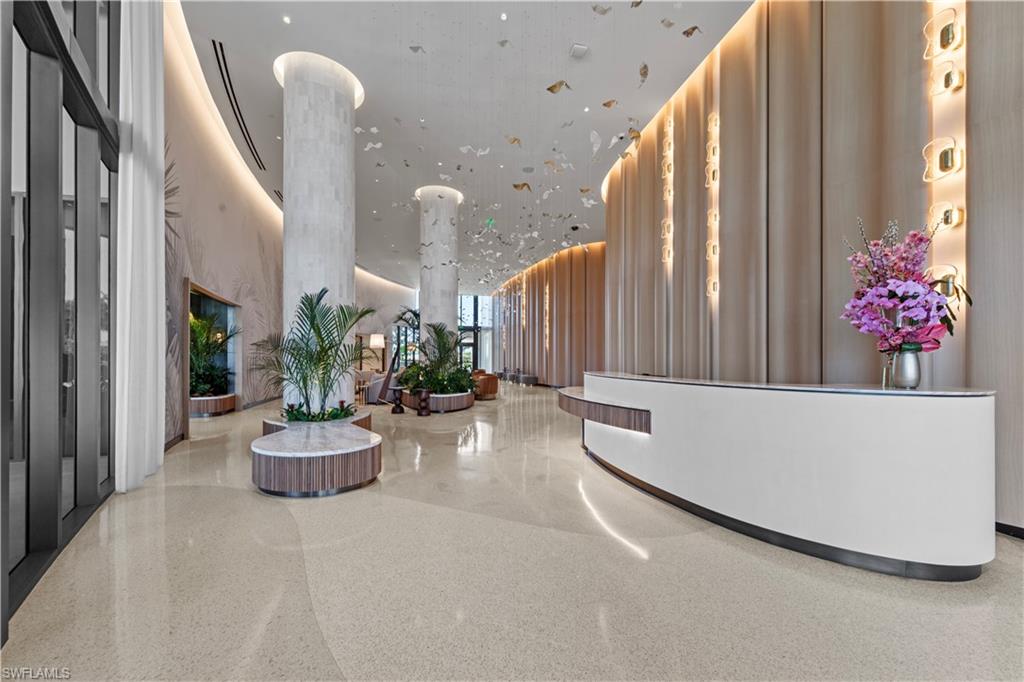
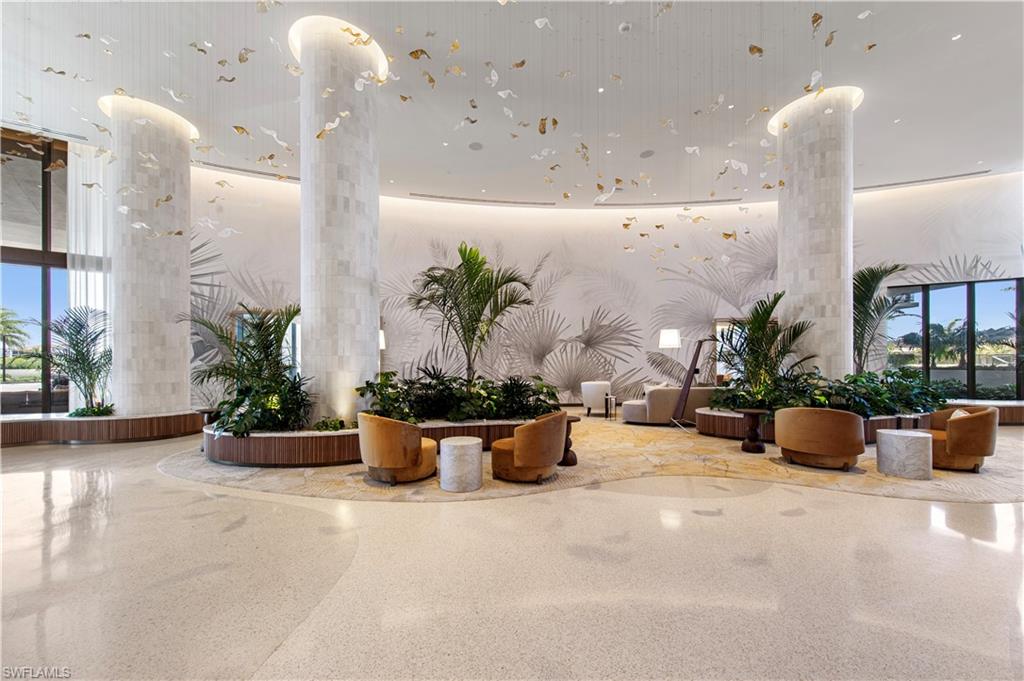
Enter an interest rate to see your estimated monthly payment.A residence composed for the choreography of a day. Morning arrives from the east. Light crosses the Estero Bay preserve, warms the mangrove line, and enters Residence 503 through walls of glass that render the eastern lanai an outdoor room. Coffee is downstairs at the twenty-four-hour News Café; return with pastries and read the paper as the palms come alive. This is how the day begins here. Residence 503 is the only flow-through R03 home currently offered on the resale market at The Ritz-Carlton Residences, Estero Bay. Center-tower on Level Five of the delivered South Tower, three bedrooms plus a dedicated den across thirty-six-hundred and ten square feet of air-conditioned living. Dual east-west exposure gives the residence two distinct personalities: a preserve-facing morning home and a marina-facing evening home in the same address. The finishes were commissioned with intention. A Wolf thirty-six-inch six-burner gas range anchors a chef's kitchen; a Sub-Zero panel-ready undercounter refrigerator lives quietly in the island. Italkraft custom cabinetry, imported from Italy, extends through the master closet system in a bespoke design. Wide-plank white oak wood floors with a Nibe matte finish carry through the entry, the living and dining rooms, the den, and the bedrooms, offering the softness only real wood delivers. Waterworks Fixture throughout the baths. Two garage spaces with EV charging. Wine and whiskey lockers convey, perfect for beginning or continuing a collection. By late morning, Saltleaf calls. Raymond Floyd designed the on-property championship course; a golf cart collects you at the residence entrance and returns you afterward. Lunch is at Acqua Bistecca, Michael Mina's Italian-inspired restaurant on the water at the seventy-two-slip Saltleaf Marina. If the calendar keeps you inside, the Sports Simulator Lounge, the Card Room, or the Screening Room are downstairs. Afternoon at the Oasis: three pools and a lagoon with floating pavilions and private cabanas. The pool bar delivers directly to your chair. The residents' shuttle carries the family to the Ritz's own private beach when the water calls. Evening returns you to the western lanai. The four exterior fans turn against the Gulf sky as sunset resolves over the marina. Cocktails at the Sunset Lounge; a bottle from your temperature-controlled wine locker at the residents' Wine & Whiskey Lounge; or dinner served in the Private Dining Room. Michael Mina's kitchen delivers to the residence when the day has been long. Ownership at The Ritz-Carlton Residences carries with it Marriott Bonvoy Platinum Elite status for the life of ownership, eight thousand properties worldwide extending the Ritz service standard to every trip taken beyond this address. Coconut Point Mall is five minutes away; the Hyatt Regency Coconut Point, with its children's water park amenity, sits directly across the street; and RSW is twenty-five minutes away.
| 3 weeks ago | Price changed to $4,999,900 | |
| 3 weeks ago | Listing updated with changes from the MLS® | |
| 3 months ago | Status changed to Active | |
| 4 months ago | Listing first seen on site |

Listing information is provided by Participants of the Bonita Springs Estero Association of Realtors MLS. IDX information is provided exclusively for personal, non-commercial use, and may not be used for any purpose other than to identify prospective properties consumers may be interested in purchasing. Information is deemed reliable but not guaranteed. Copyright 2026, Bonita Springs Estero Association of Realtors MLS.
Last checked: 2026-09-24 11:32 AM UTC