Save
Ask
Tour
Hide
Share
$1,850,000
76 Days On Site

TALIS PARK
16649 Toscana CIR 803
NAPLES, FL 34110

For Sale|Townhouse|Active
3
Beds
5
Total Baths
4
Full Baths
1
Partial Bath
3,478
SqFt
$532
/SqFt
2005
Built
Subdivision:
TOSCANA
County:
Collier
Listing courtesy of Edward Burnham of William Raveis Real Estate
16649 Toscana CIR 80316649 Toscana CIR 80316649 Toscana CIR 80316649 Toscana CIR 803
Save
Ask
Tour
Hide
Share

Mortgage Calculator

Monthly Payment (Est.)

Enter an interest rate to see your estimated monthly payment.
Calculator powered by Showcase IDX, a Constellation1 Company. Copyright ©2026 Information is deemed reliable but not guaranteed.

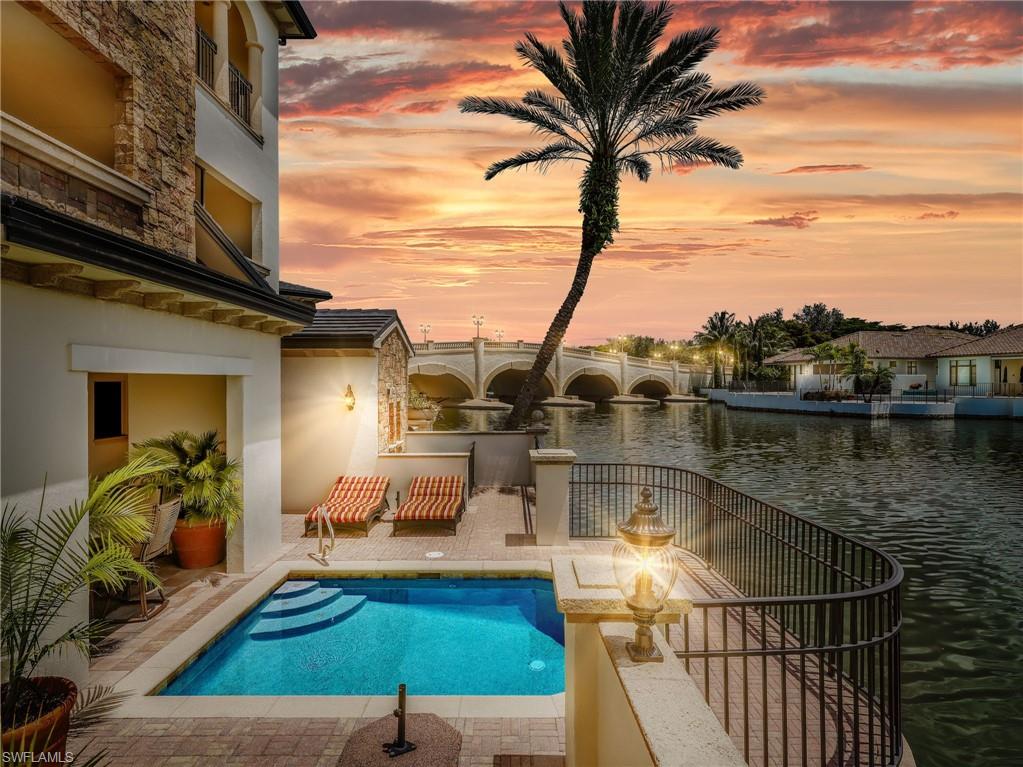
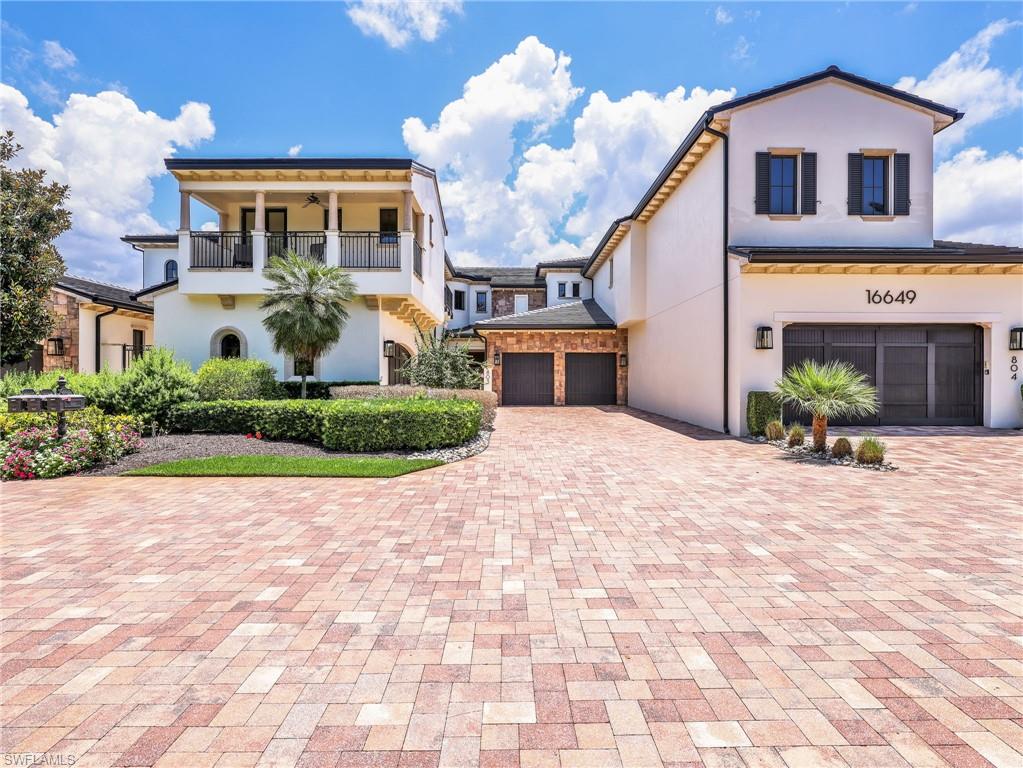
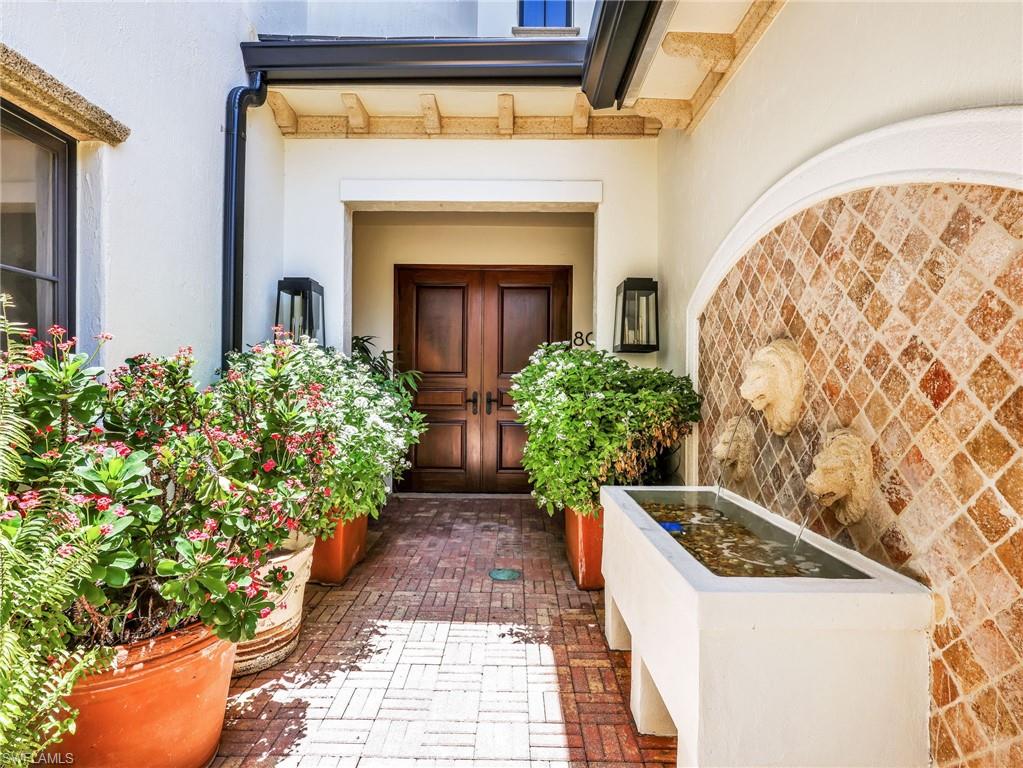
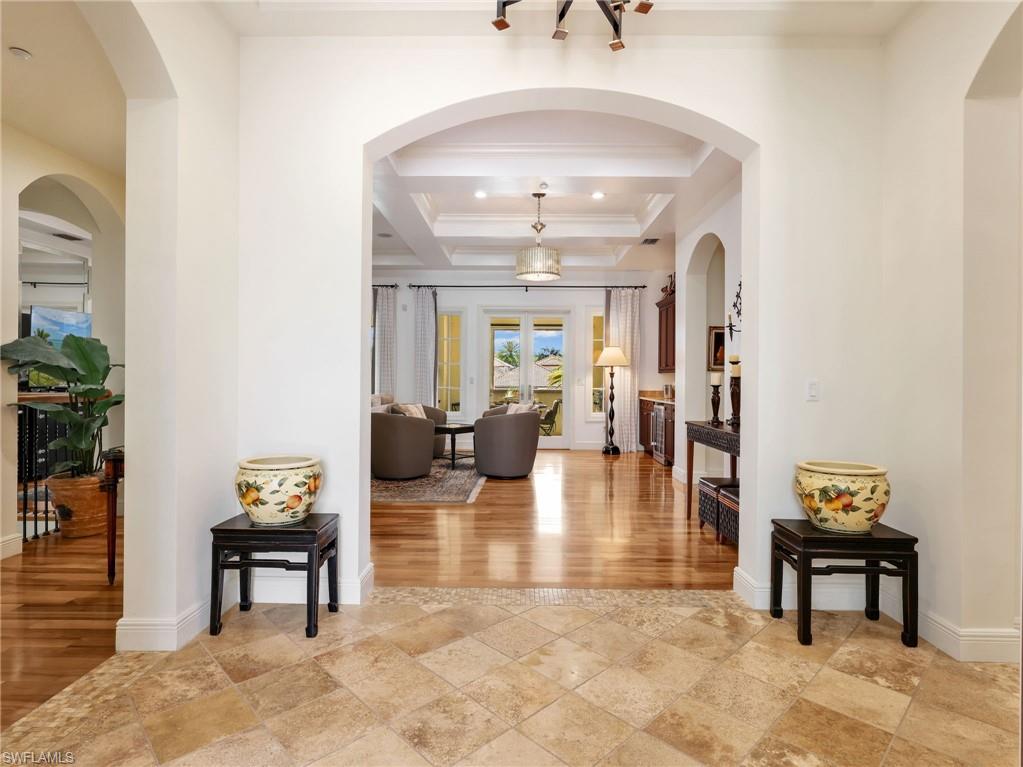
Welcome to this stunning Italian two story townhome with it's own private pool/spa in the highly coveted Talis Park community in Naples, FL just a stroll away from world-class amenities. Located in the Toscana neighborhood, this former model home boasts nearly 3,500 square feet of living space, including 3 bedrooms, a den/office, and 4 ½ baths. Inside, you will find beautiful ceiling details, slate and hardwood floors, a private elevator, four wet bars, an abundance of storage, along with a chef's dream gourmet kitchen with quartz countertops, extended 42-inch cabinetry, & Viking appliances. There are different areas of the home to entertain while maintaining an open concept feel. The expansive owner's suite provides a luxurious escape and spa-like bathroom. The outdoor space includes a heated pool and spa overlooking a tranquil lake, complemented by a full outdoor kitchen and a pool bathroom. The property features a new 2025 roof for peace of mind. Talis Park residents enjoy one of the country's top-rated golf courses designed by Pete Dye & Greg Norman, along with tennis, pickleball, a state-of-the-art clubhouse, a dog park, and a full-service spa—all just minutes from Naples' premier beaches, dining, and shopping.

Save
Ask
Tour
Hide
Share
Listing Snapshot
Price 
$1,850,000
Days On Site 
76 Days
Bedrooms 
3
Inside Area (SqFt) 
3,478 sqft
Total Baths 
5
Full Baths 
4
Partial Baths 
1
Lot Size 
N/A
Year Built 
2005
MLS® Number 
226023523
Status 
Active
Property Tax 
$14,650.8
HOA/Condo/Coop Fees 
$2,718.33 monthly
Sq Ft Source 
N/A
Friends & Family
Recent Activity
3 months agoListing first seen on site
3 months agoListing updated with changes from the MLS®
General Features
Attached Garage 
Yes
Direction Faces 
West
Garage 
Yes
Garage Spaces 
2
Land Lease 
No
Number Of Stories 
2
Parking 
Garage Door OpenerAttachedDrivewayPavedElectric Vehicle Charging Station(s)Garage
Pets 
Number Limit
Property Sub Type 
Townhouse
Security 
Security SystemSmoke Detector(s)
SqFt Total 
4620
Utilities 
Underground UtilitiesCable Available
Interior Features
Appliances 
OvenElectric CooktopDishwasherDisposalDryerMicrowaveSelf Cleaning OvenWasherWine Cooler
Cooling 
Ceiling Fan(s)ZonedElectric
Fireplace 
Yes
Fireplace Features 
Outside
Flooring 
CarpetTileWood
Furnished 
Negotiable
Heating 
ElectricCentralFireplace(s)
Interior 
Breakfast BarEat-in KitchenKitchen IslandElevatorBarWired for DataCoffered Ceiling(s)PantryTray Ceiling(s)Walk-In Closet(s)Wet Bar
Laundry Features 
InsideSink
Spa 
Yes
Master Bedroom 
Save
Ask
Tour
Hide
Share
Exterior Features
Construction Details 
Cement SidingStucco
Exterior 
BalconyOutdoor Kitchen
Frontage 
0
Lot Features 
Cul-De-SacWaterfront
Patio And Porch 
Patio
Pool Features 
In GroundElectric HeatPrivate
Private Pool 
Yes
Road Frontage 
Private Road
Roof 
Tile
Spa 
Yes
Spa Features 
In GroundHeated
View 
LakePondWater
Waterfront 
Yes
Waterfront Features 
LagoonLake Front
Waterview 
LakePondWater
Windows/Doors 
French Doors
Community Features
Accessibility Features 
Therapeutic Whirlpool
Association Fee 
$5886.0
Association Fee Frequency 
Quarterly
Additional Association Fee 
$2269.0
Additional Association Fee Frequency 
Quarterly
Community Features 
Tennis Court(s)ClubhouseParkPoolFitness CenterGolfRacquetballRestaurantSidewalksStreet LightsGated
MLS Area 
NA11 - N/O Immokalee Rd W/O 75
Roads 
Paved
Listing courtesy of Edward Burnham of William Raveis Real Estate


Listing information is provided by Participants of the Bonita Springs Estero Association of Realtors MLS. IDX information is provided exclusively for personal, non-commercial use, and may not be used for any purpose other than to identify prospective properties consumers may be interested in purchasing. Information is deemed reliable but not guaranteed. Copyright 2026, Bonita Springs Estero Association of Realtors MLS.
Last checked: 2026-09-24 08:09 AM UTC

Neighborhood & Commute
Source: Walkscore
Disclosure: Community information and market data powered by Constellation Data Labs. Information is deemed reliable but not guaranteed.
Save
Ask
Tour
Hide
Share