623 Park Shore DRNAPLES, FL 34103
Mortgage Calculator
Monthly Payment (Est.)
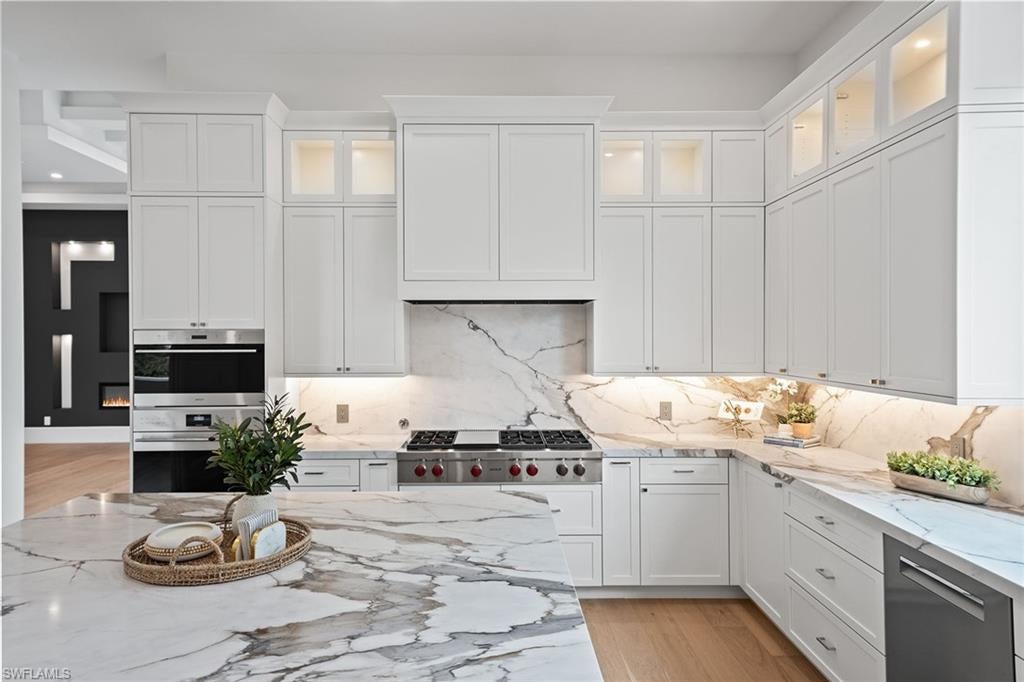
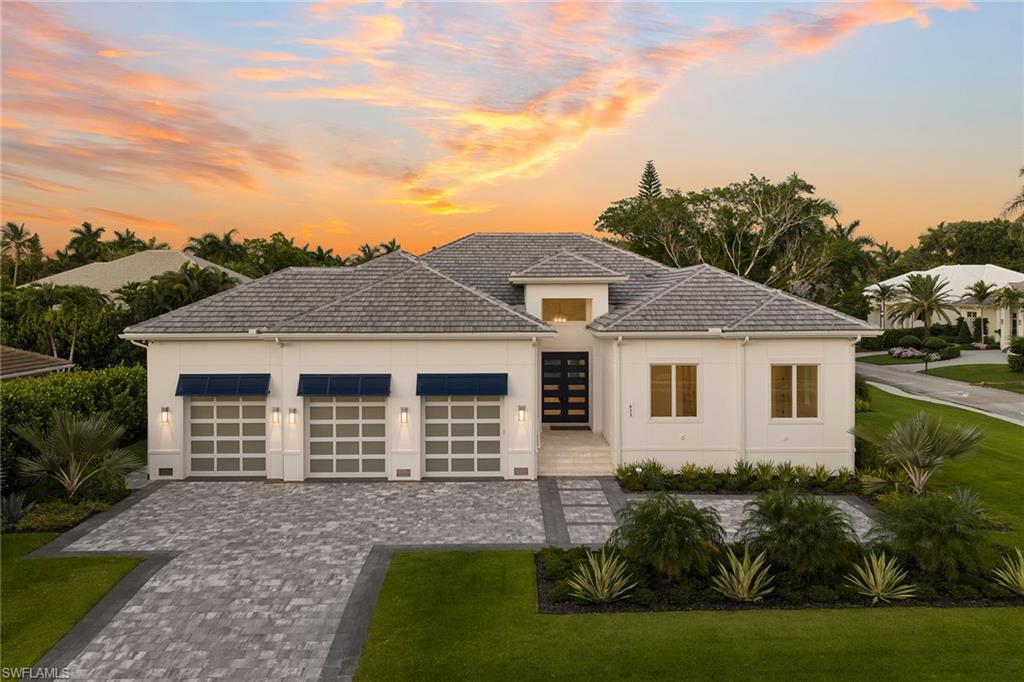
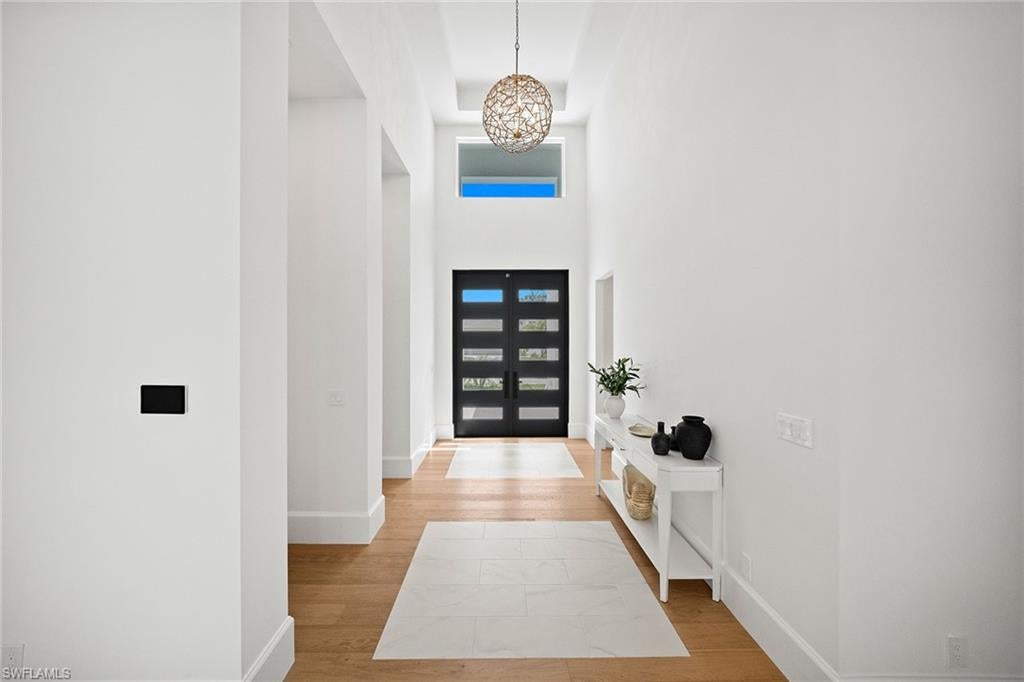
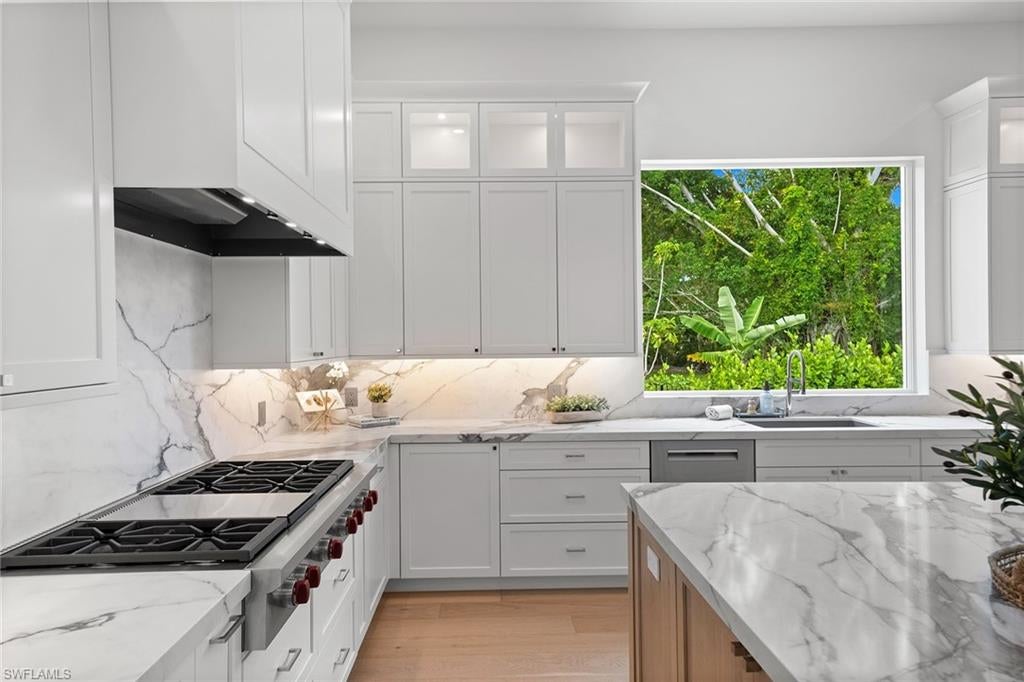
Enter an interest rate to see your estimated monthly payment.Set on an oversized corner lot, 623 Park Shore Drive enjoys added space, privacy and abundant natural light, giving the home a bright, airy feel from the moment you enter. This newly constructed residence in Naples Park Shore neighborhood offers luxury living near The Village Shops on Venetian Bay, with access to the Park Shore Private Beach Park available. Built with concrete block construction, the home features Andersen 400 Series hurricane-impact windows and Velocity sliders, motorized lanai screens, hurricane shutters, a 27-kilowatt whole-house Generac generator and a 1,000-gallon propane tank. Inside, French oak plank flooring, solid-core doors and elevated ceiling details complement a dramatic great room with a custom entertainment wall and electric fireplace. The kitchen pairs an oversized book-matched quartz island with WoodHarbor bevel shaker soft-close cabinetry, Wolf appliances, a Bosch dishwasher and Sub-Zero refrigeration, while an oversized picture window brings natural light into the heart of the home. A wet bar with an icemaker, wine cooler, glass shelving and custom cabinetry adds to the home’s entertaining appeal. The light-filled primary suite offers dual walk-in closets and a spa-inspired bath with dual quartz vanities, a freestanding soaking tub, an oversized seamless walk-in shower, custom quartz shower bench and wood-wrapped mirrors with sconces. Three additional guest bedrooms are en suite, each with high-end cabinetry, a walk-in shower with decorative tile details and a built-out closet. Outdoor living centers on a covered lanai with marble pavers, a full kitchen with an Artisan grill and refrigerator, custom weatherproof cabinetry, a gas fireplace, recessed TV space, shelving and motorized retractable screens. Beyond it, a saltwater pool, spa, three water features, a sunken gas fire pit with wraparound seating, fenced backyard and generous grassy side yard create a private resort setting. Additional features include an expansive laundry room with custom cabinetry and raised quartz folding counters, a dedicated study or fifth bedroom with a closet off the lanai, lush landscaping with lighting and irrigation, and an oversized three-car garage with 10-foot doors, epoxy floors and 14-foot ceilings designed to accommodate car lifts. Minutes from Venetian Bay, Waterside Shops and downtown Naples, this home puts shopping, dining and Gulf Coast sunsets within easy reach. Furniture design packages are available upon request.
| yesterday | Listing updated with changes from the MLS® | |
| 4 months ago | Status changed to Active | |
| 4 months ago | Listing first seen on site |
The source of this real property information is the copyrighted and proprietary database compilation of the Southwest Florida MLS organizations. Copyright © 2026Southwest Florida MLS organizations. All rights reserved. The accuracy of this information is not warranted or guaranteed. This information should be independently verified if any person intends to engage in a transaction in reliance upon it. The data relating to real estate for sale on this limited electronic display come in part from the Broker Reciprocity Program (BR Program) of M.L.S. of Naples, Inc. Properties listed with brokerage firms other than are marked with the BR Program Icon or the BR House Icon and detailed information about them includes the name of the Listing Brokers. The properties displayed may not be all the properties available through the BR Program. The accuracy of this information is not warranted or guaranteed. This information should be independently verified if any person intends to engage in a transaction in reliance upon it. Some properties that appear for sale on this website may no longer be available. For the most current information, contact .